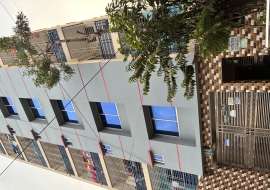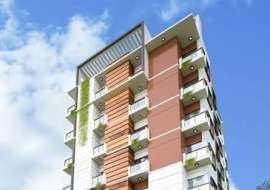
1350 sqft, 3 Beds Almost Ready Apartment/Flats for Sale at Azimpur Sale



BDT 91.20 Lac / 6,300 per sqft
Apartment/Flats for Sale
 Dakshin khan, Dhaka.



Share this ad


Property Summary
- New Vision Shopnokunjo
- Apartment/Flats
- Sale
- Dakshin khan , Dhaka
- Almost Ready
- 1400 sqft
- New
- 2nd Floor, 4th Floor, 6th Floor, 7th Floor, 12th Floor
- 03
- 03
- 3
- Parking 1
- 12
- Unfurnished
- South Facing
- 51 katha
Property Features
Property Description
Executive Summary
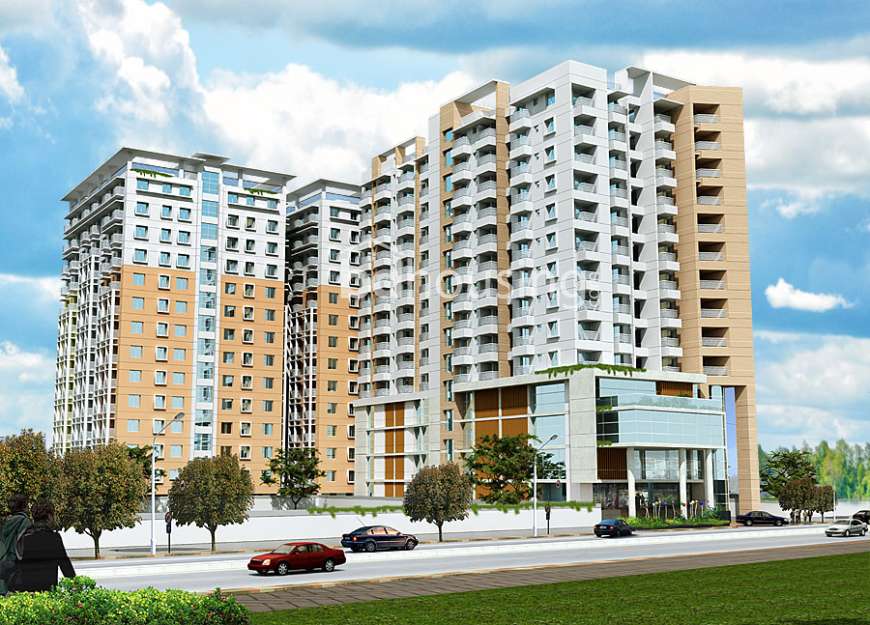
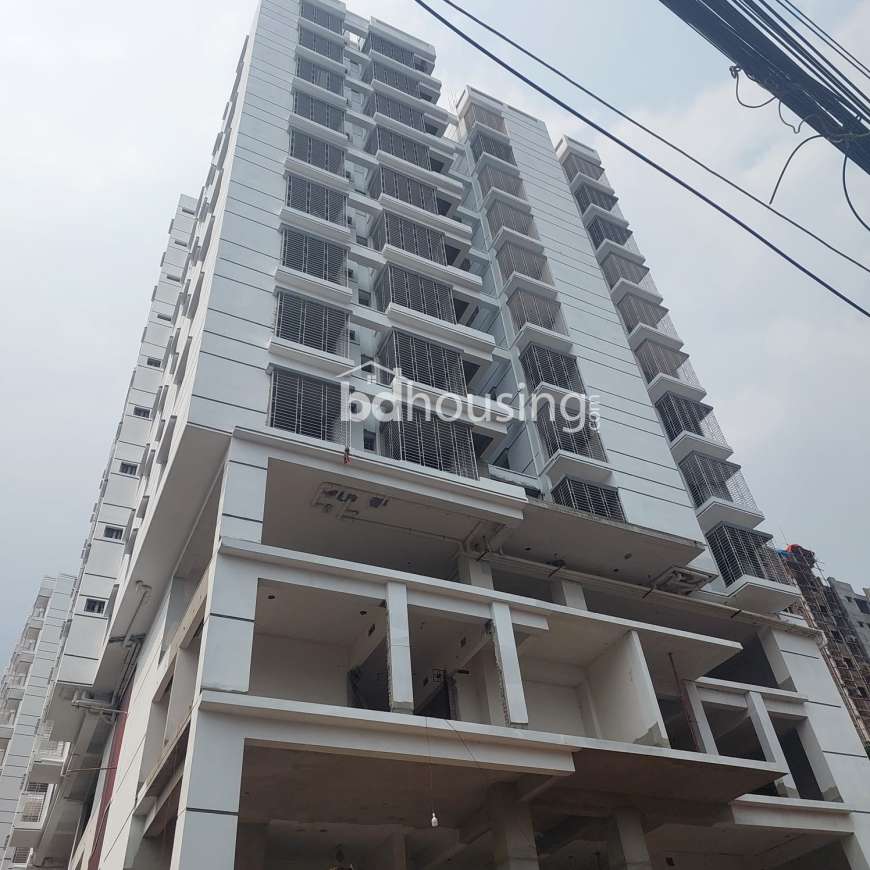
New Vision Shawpnokunjo is a planned 13-storey commercial-cum-residential condominium development by New Vision, located at 236, Gawair Bazar, Dakkhin Khan, Uttara, Dhaka. The project will be developed on approximately 51 katha of land and is intended to create a modern, secure and well-planned residential community rather than a conventional standalone apartment building.
The project’s core value lies in its comparatively large land area, strategic location within the broader Uttara growth corridor and the opportunity to combine residential apartments with supporting commercial facilities, lifestyle amenities, parking, green spaces, security systems and modern utility infrastructure.
The recommended development philosophy should be based on five principles:
Comfort – Security – Community – Convenience – Long-Term Property Value
Strategic Location
New Vision Shawpnokunjo is situated in Gawair Bazar, Dakkhin Khan, within the wider Uttara residential and commercial catchment area. The location can attract families, professionals, business owners, airport and aviation-sector employees, expatriate Bangladeshis and property investors seeking access to Uttara while preferring a comparatively spacious residential environment.
The project can particularly benefit from its proximity to the broader Uttara ecosystem of schools, hospitals, shopping facilities, offices, transportation connections and airport-related economic activities.
Residential Concept
The residential component should offer a diversified apartment mix to address different customer segments.
Potential categories include:
Compact Apartments: approximately 1,000–1,250 sq. ft.
Standard Family Apartments: approximately 1,300–1,600 sq. ft.
Apartment layouts should prioritize usable space, natural daylight, cross ventilation and practical family living. Typical apartments may include three or four bedrooms, living and dining areas, modern kitchens, multiple bathrooms, balconies, utility spaces, storage and provisions for air-conditioning and high-speed internet.
Larger apartments may also include maid or house-help accommodation.
Commercial and Convenience Facilities
As a mixed-use development, selected commercial facilities can improve resident convenience and add value to the overall project.
Potential facilities include:
Supermarket or convenience store
Pharmacy
Café or bakery
ATM or banking booth
Salon
Laundry service
Healthcare chamber
Day-care facility
Professional offices
Commercial and residential entrances should preferably remain separate to protect residential privacy and security.
Lifestyle Amenities
One of the strongest advantages of the 52-katha site is the opportunity to create meaningful lifestyle and community facilities.
Recommended amenities include
Gymnasium
Children’s play area
Landscaped green areas
Walking spaces
Multipurpose community hall
Rooftop garden and seating
Community gathering areas
These facilities can help position the project as a family-oriented condominium community rather than simply another apartment complex.
Security and Infrastructure
Security should be a major part of the project’s market positioning.
Recommended systems include:
24/7 security personnel
CCTV surveillance
Controlled entry and exit
Visitor registration
Access-controlled residential areas
Intercom or video door systems
Fire detection and alarm systems
Emergency exits and lighting
For a 13-storey development, appropriate passenger lifts, service or fire lifts where required, generator backup and emergency rescue systems should also be considered.
Power, Utilities and Smart Infrastructure
The project should be developed with reliable and future-ready infrastructure.
A suitable energy strategy may combine:
Grid Power + Generator Backup + Rooftop Solar
Other important infrastructure includes water storage, filtration, pumping systems, drainage, waste management and rainwater management.
Digital infrastructure can include:
Fiber-optic connectivity
Multiple ISP options
Smart access control
Networked CCTV
Smart electricity meters
Digital visitor management
Online service-charge management
Building management software
This can position New Vision Shawpnokunjo as a smart-ready residential development.
Architecture and Sustainability
The architectural identity should be contemporary, elegant and durable.
Important design elements can include modern façades, shaded balconies, large windows, landscaped entrances and premium common areas.
Because Dhaka has a hot and humid climate, the project should also prioritize climate-responsive design through cross ventilation, shading, rooftop heat protection, landscaping, solar energy and energy-efficient systems.
Professional Property Management
The long-term success of the project will depend heavily on how the property is managed after handover.
New Vision should establish a professional condominium management system covering:
Security
Cleaning
Lift and generator maintenance
Landscaping
Waste management
Utility management
Preventive maintenance
Resident services
Service-charge collection
Strong management can protect the New Vision brand and support long-term property values.
Most Important Strategic Points
Large 52-katha site creates a major competitive advantage.
The project should be marketed as a complete residential community, not only an apartment building.
A diversified apartment mix can broaden the customer base.
Lifestyle amenities and green spaces should be key differentiators.
Security, parking, lifts and fire safety must be designed properly from the beginning.
Commercial facilities should support residents without disturbing residential privacy.
Smart infrastructure, fiber connectivity and renewable energy can future-proof the project.
Professional property management is essential for protecting long-term value.
The strongest target segments include families, professionals, expatriate Bangladeshis and investors.
The project should compete on overall lifestyle and community value, not only price per square foot.
Recommended Positioning
“A Complete Modern Residential Community in
Dakkhin Khan Uttara.”
Suggested Brand Statement
New Vision Shawpnokunjo – Modern Living. Connected Community. Lasting Value.
Floor Plan
Map View

Property Owner Details

Send Message to Property Owner

ENTER YOUR DETAILS

Similar Properties